

Brochure
Harmony's Pranav
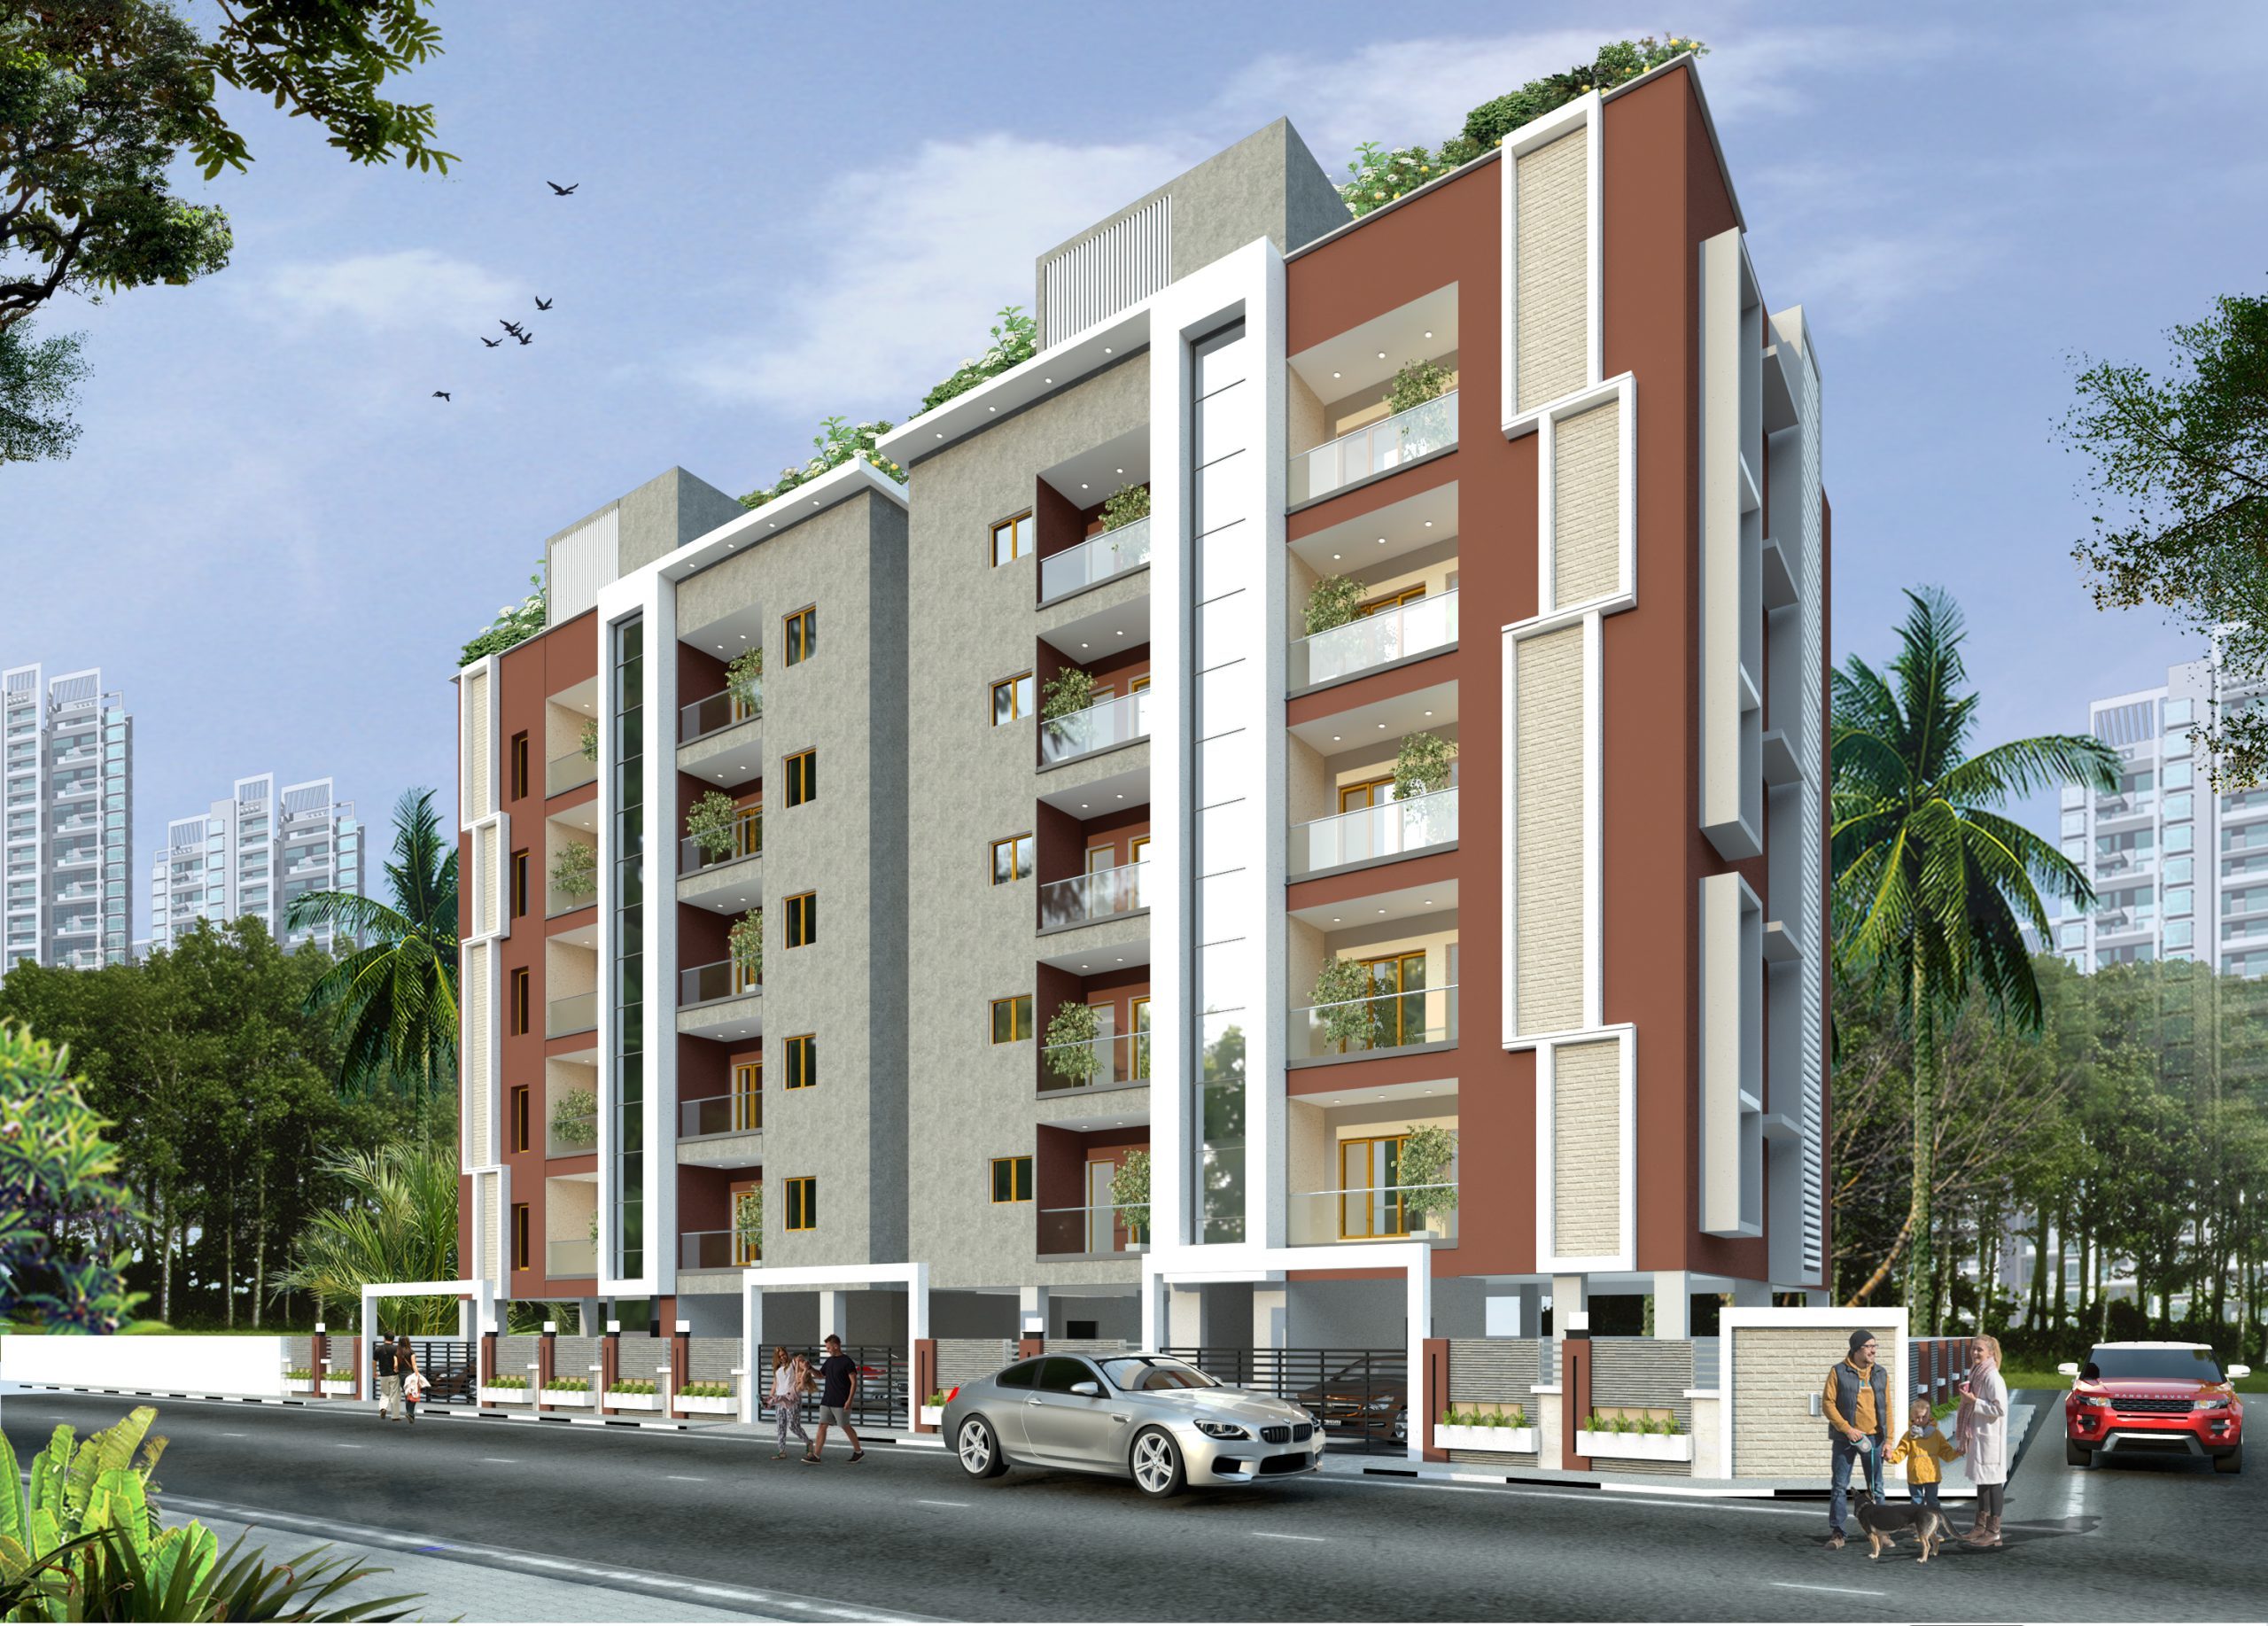
Harmony Pranav makes every effort to cater to your comfort, convenience, and privacy. Featuring spacious floorplans, these modern apartments are perfect for a light-filled lifestyle. Amidst Chennai’s vibrant core, Harmony Pranav has a wide selection of convenient amenities for its residents and nearby shopping centers. Your dream home awaits you. Get ready to live a life of peace and seamless connectivity. TNRERA/29/BLG/0299/2026
20
Apartments2.5
BHK5
Stilt+Floors1122
SqftEnquire Now
For more information plase send us an enquiry. Click to download brochure.
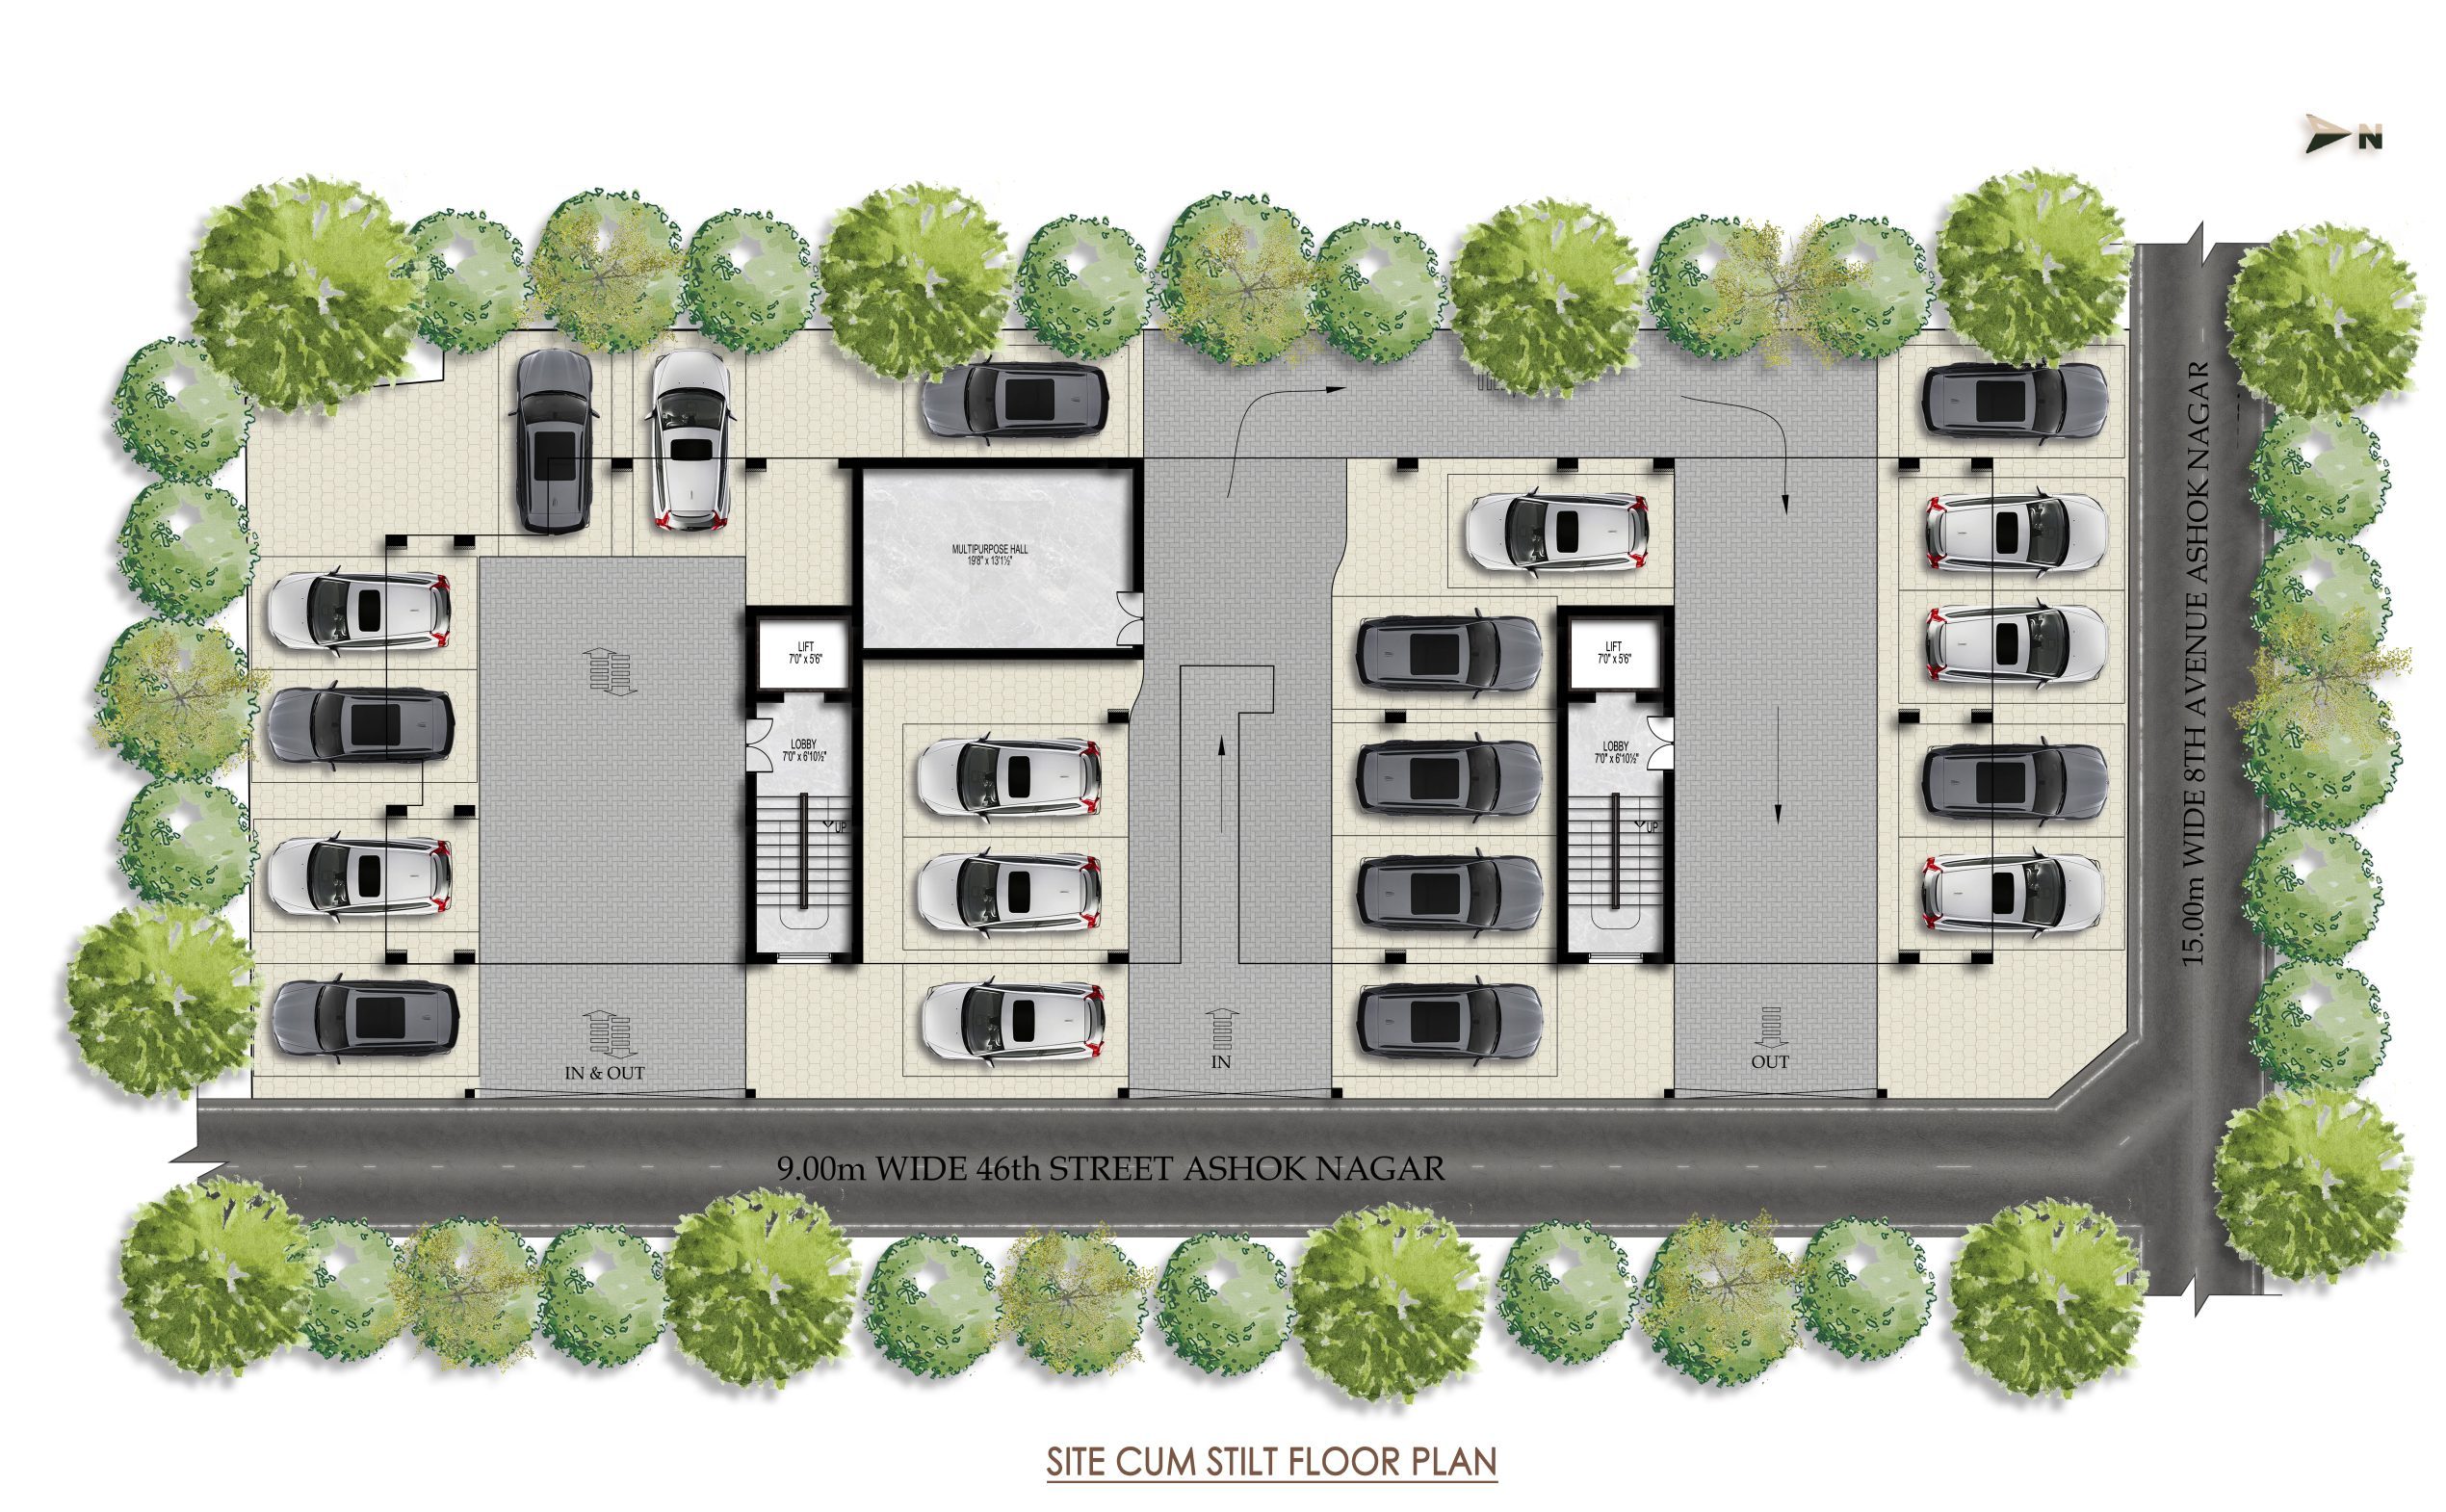
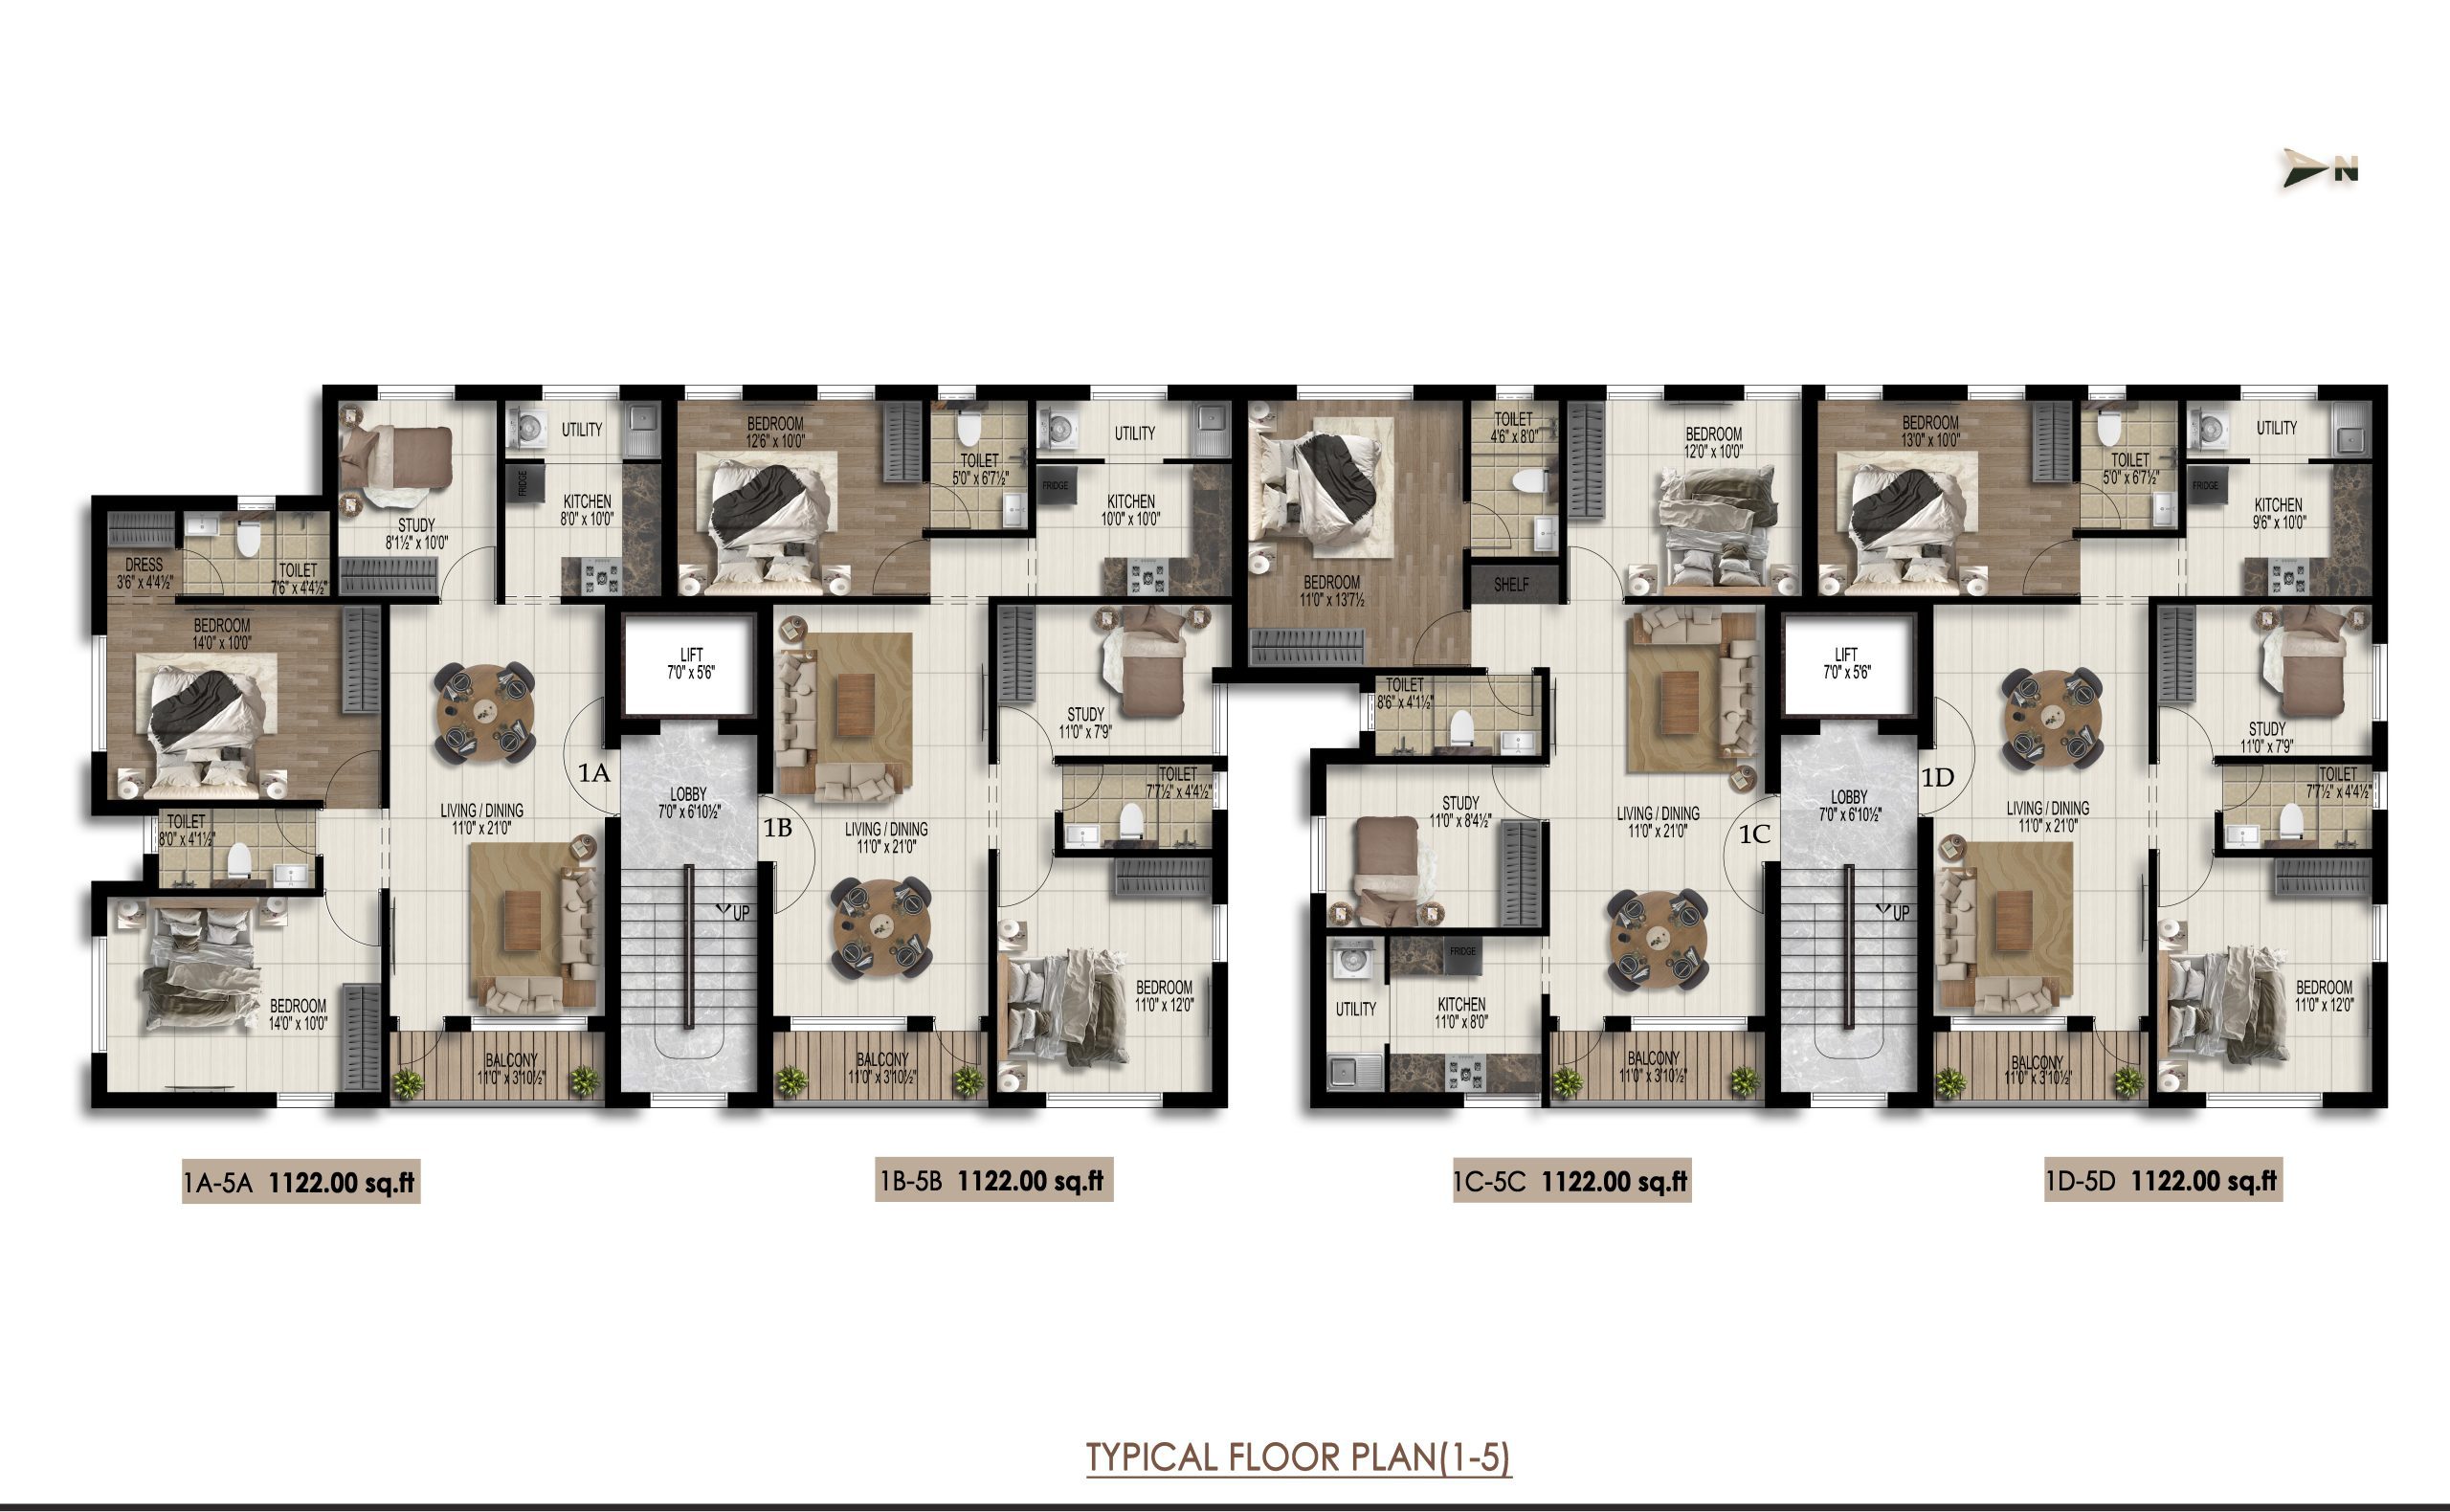
Plan Images
Amenities
 Rain Water Harvesting
 24 Hrs Power Back up
 Security Intercom with video phone connection
 Landscaping
 Covered car Parking
  Water Filtration
 Automatic Passenger Elevator
 DTH Facility
 AC Multipurpose Hall
 Anti Termite
 Specifications
Structure and Basic Finishes
- RCC Framed Structure with high quality chamber brick walls
- Internal Painting with Plastic emulsion .The final coat will be roller finished. Paint will be Asian/ Jotun or equivalent
- The Height of each floor will be 10’ feet (maximum)
- The Lintel Level will be 7 feet above the finished floor level.
Flooring/Stair Case
Living / Dining / Bedrooms /Kitchen
- Vitrified Tiles 2’ X 2’ of RAK/Kajaria/NITCO make or equivalent
Bathrooms / Balconies
- Antiskid ceramic (1 Feet X 1 Feet Dimension) of RAK/Kajaria/NITCO or equivalent make
Staircase and Lobbies
- Granite Tiles Stainless Steel railing will be provided for the Staircases.
Kitchen
- Granite Platform 2 Feet Wide for Kitchen Counter for a minimum running length of 10 feet with Stainless Steel Sink with Drain board of minimum dimensions1000 mm X 600 mm of Carysil or equivalent make.
- The Kitchen Platform should be able to accommodate the Sink/Cooking Stove/All Appliances comfortably.
- The Kitchen wall above the slab will be covered with glazed tiles for a height of 2 feet.
Doors
Main Entrance
Polished teak wood door panel and frame for main entrance. Width of the door opening will be 7’ X 3’9’’. Main door will have appropriate hardware such as Godrej Ultra Locks, Heavy Duty Hinges
Internal Door
- Teak wood frames with suitable hinges, tower bolts and good quality locks.
- Flush doors for Internal Doors of size 7’X3’.
Toilets
- Water Resistant Wooden Doors for Toilets with good quality locks and hard ware.
French Door
One No French Door will be provided at appropriate location
Windows
- UPVC Single Glazed Swing Open type Windows / Sliding windows with Steel Grills wherever necessary.
- UPVC Ventilators for the Toilets with Steel Grills
Elevator
- 8 Passenger Elevator of required capacity from Johnson or equivalent will be installed.
Thermal Insulation
- Thermal insulation of roof will be provided using Thermatek insulated tiles to reduce the heat radiation completely from the roof.
Toilets
- Colored Western Style WC in all Bathrooms. Fixtures will be from Parryware/Hindware or equivalent.
- Suitable color Design Glazed tiles for the wall dado up to full height of wall. Suitable color matching tile for the flooring with good quality sanitary fixtures. Tiles will be of RAK/Kajaria/NITCO make or equivalent.
- Geyser provision with hot and cold water piping with high quality chrome plated pipe fittings.
- CP Fittings to be of Parryware make or equivalent.
- Each bathroom with Mixer unit shower, Health Faucet near EWC, Washbasin of Hindware / Parryware or equivalent.
- All tap off points for wash basin tap, Geyser water point, etc. through angle Cock.
- Inner concealed water lines will be with CPVC pipes Ashirvad / Astral or equivalent
Electrical
- 3 Phase Electric Connections.
- 3Ph X 10/30amp power supply meter with ELCB. Individual 3Ph DB inside each flat with lighting and power circuits segregated.
- Multi-core high quality copper wiring in concealed PVC conduits with MCB and recessed switches.
- Wiring will be of Finolex or equivalent make multi strand copper with 1.5 sq.mm for 5A circuits and 2.5 sq.mm for 15A power circuits.
- High power Circuit for AC, Geyser, Fridge etc., and low power circuits for other points wherever required.
- Modular plated Switches to be provided of GM Switches / Legrand or equivalent as per the table shown below.
- Proper earthing circuit is necessary for each flat. 2 separate earth pits for flats, separate earth pits for water pumps and 2 separate earth pits for lift circuits will be provided.
Water Supply
- Deep Bore Well for Ground Water
- Two compartment Underground Sump of capacity 18,000 litres for both metro water and ground water storage.
- Ground Water will be tested and appropriate water treatment /filtration system would be installed based on the test results.
- 1 No RCC Overhead Water Tank will be installed on the terrace of capacity 18,000 Liters. It will be of two compartments to cater for storage of metro water (for Kitchens) and treated ground water (For all other areas). Piping system cross connections will also be provided to enable interchangeability or common use of Metro and or bore well water.