

Brochure
Harmony's Suresham
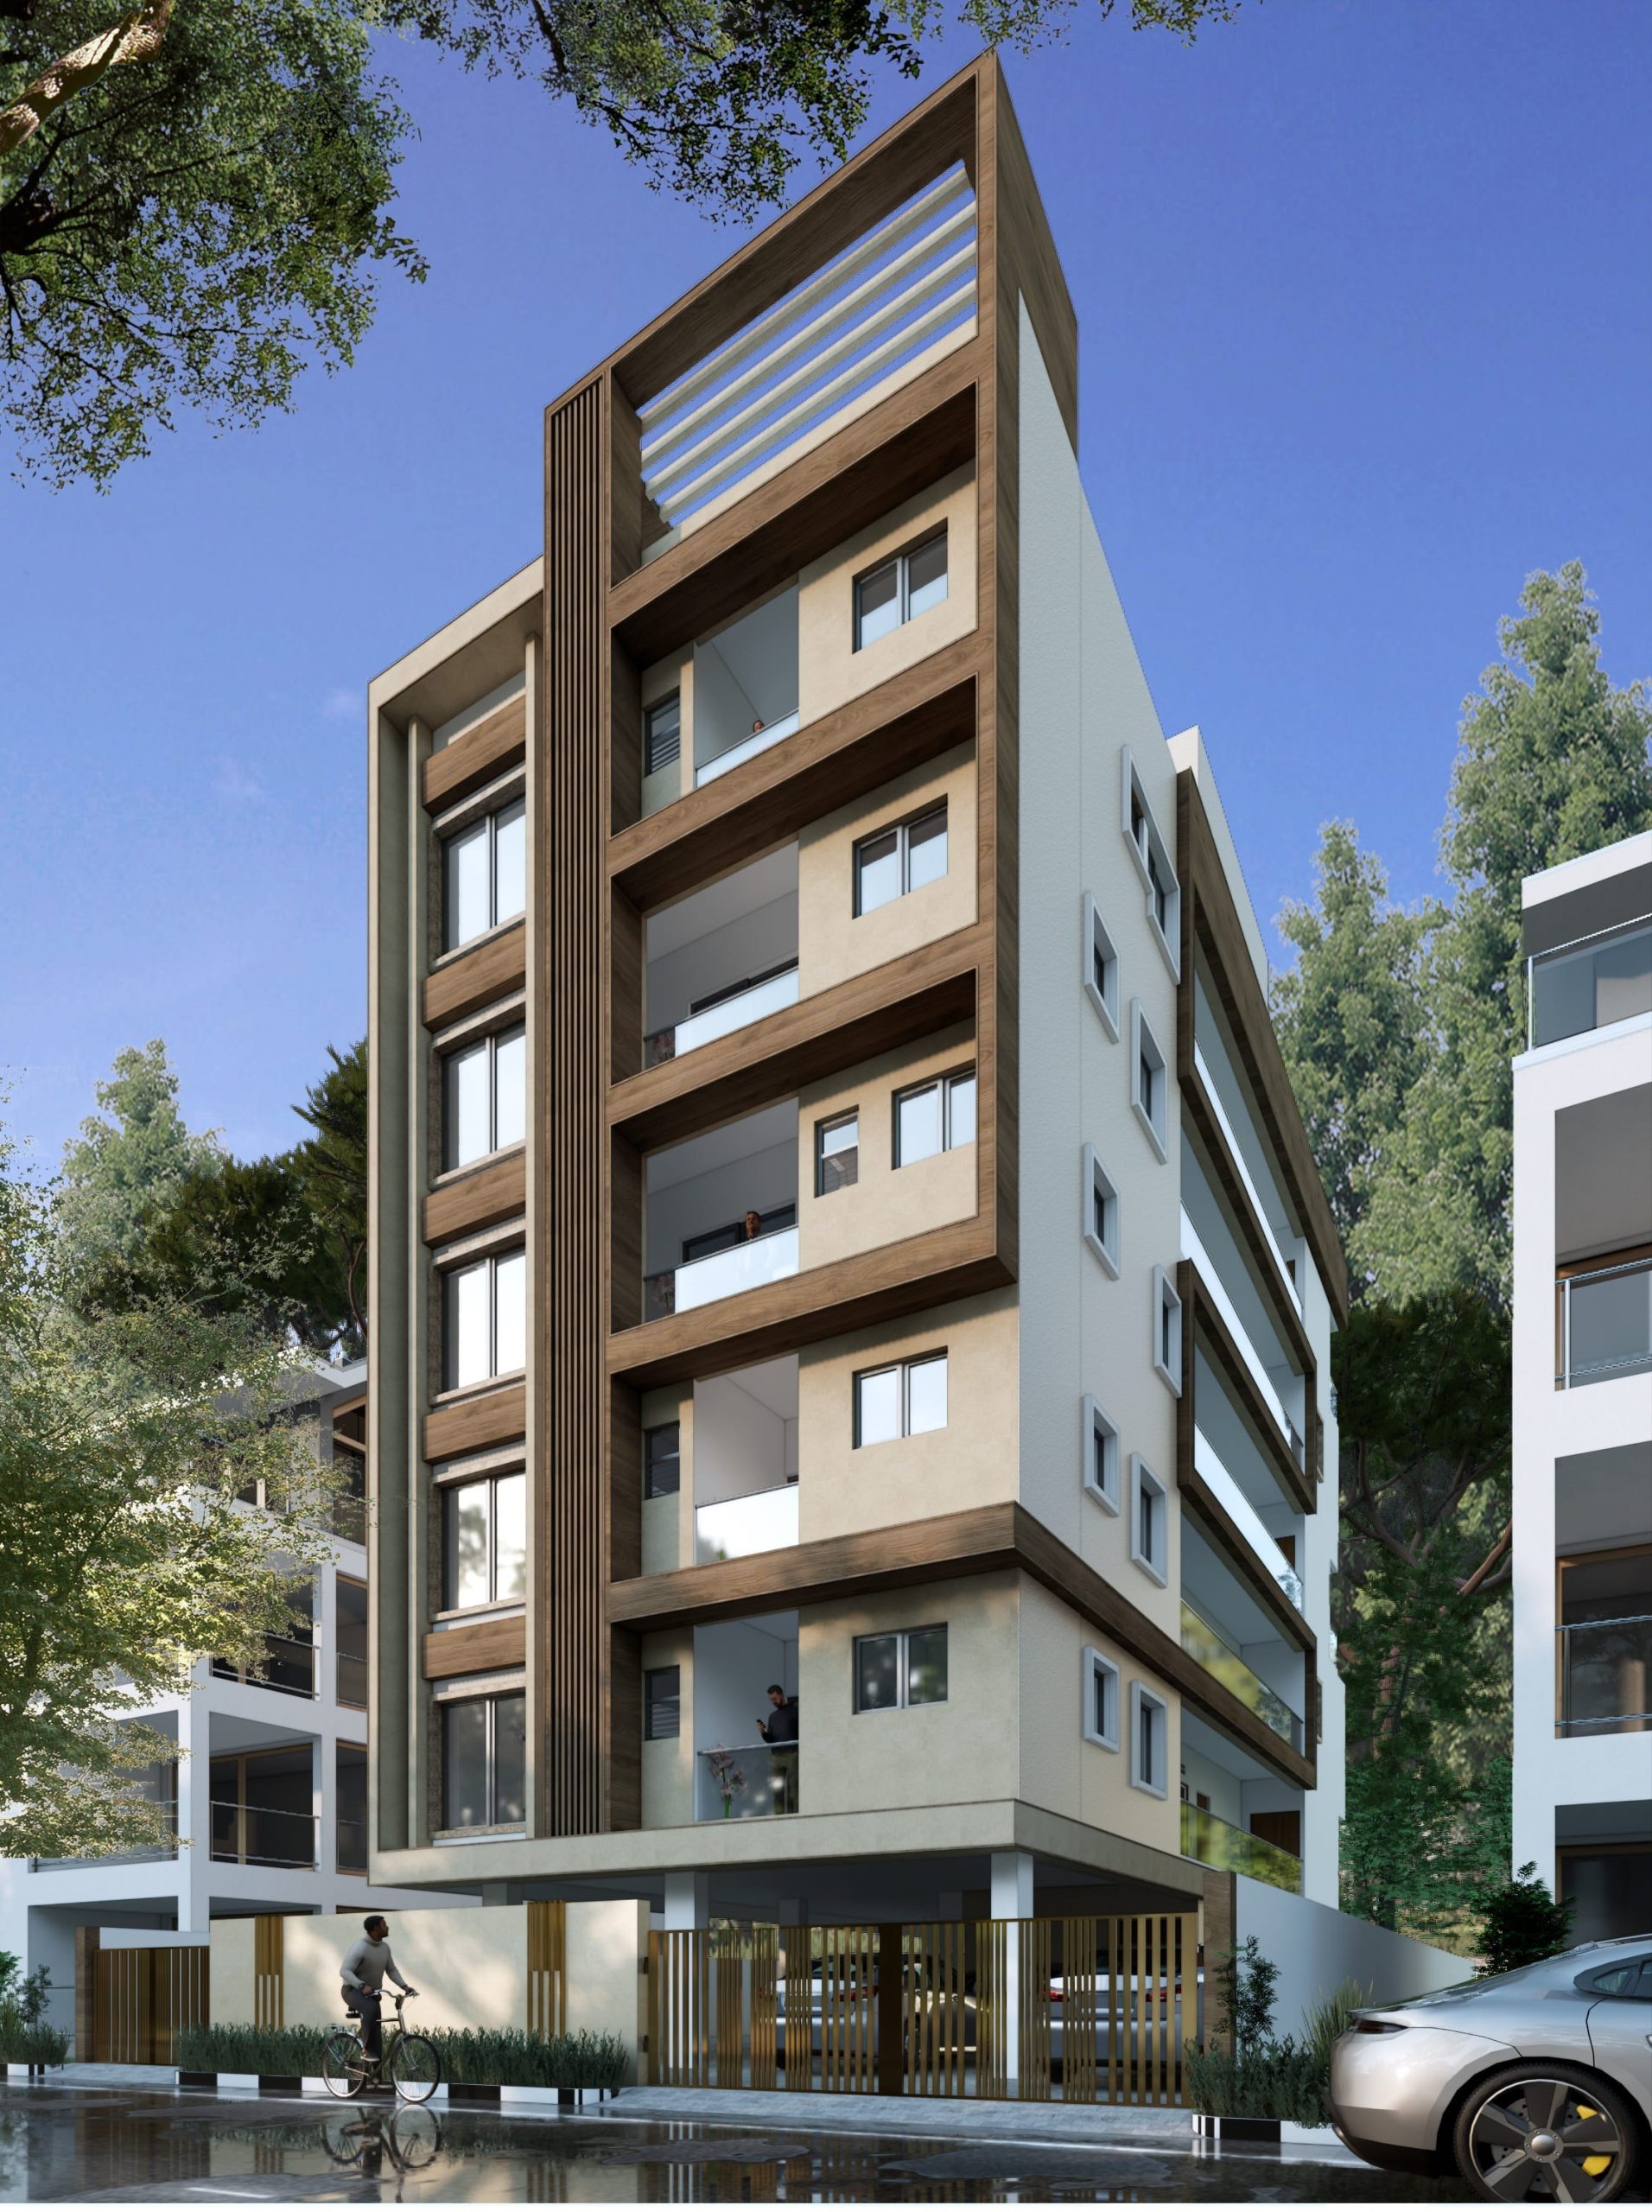
Harmony Suresham is a thoughtfully planned residential development located in the well-established neighbourhood of Mahalingapuram, Chennai. Designed for comfortable and contemporary urban living, the project comprises a Stilt + 5 Floors structure with a limited collection of just 12 exclusive 3 BHK apartments. With its boutique scale and carefully planned residences, Harmony Suresham offers a balance of privacy, comfort and modern lifestyle, making it an ideal choice for families seeking a premium home in a well-connected residential neighbourhood.
12
APARTMENTS3
BHK5
STILT+ FLOORS1351 & 1613
SQFTEnquire Now
For more information plase send us an enquiry. Click to download brochure.
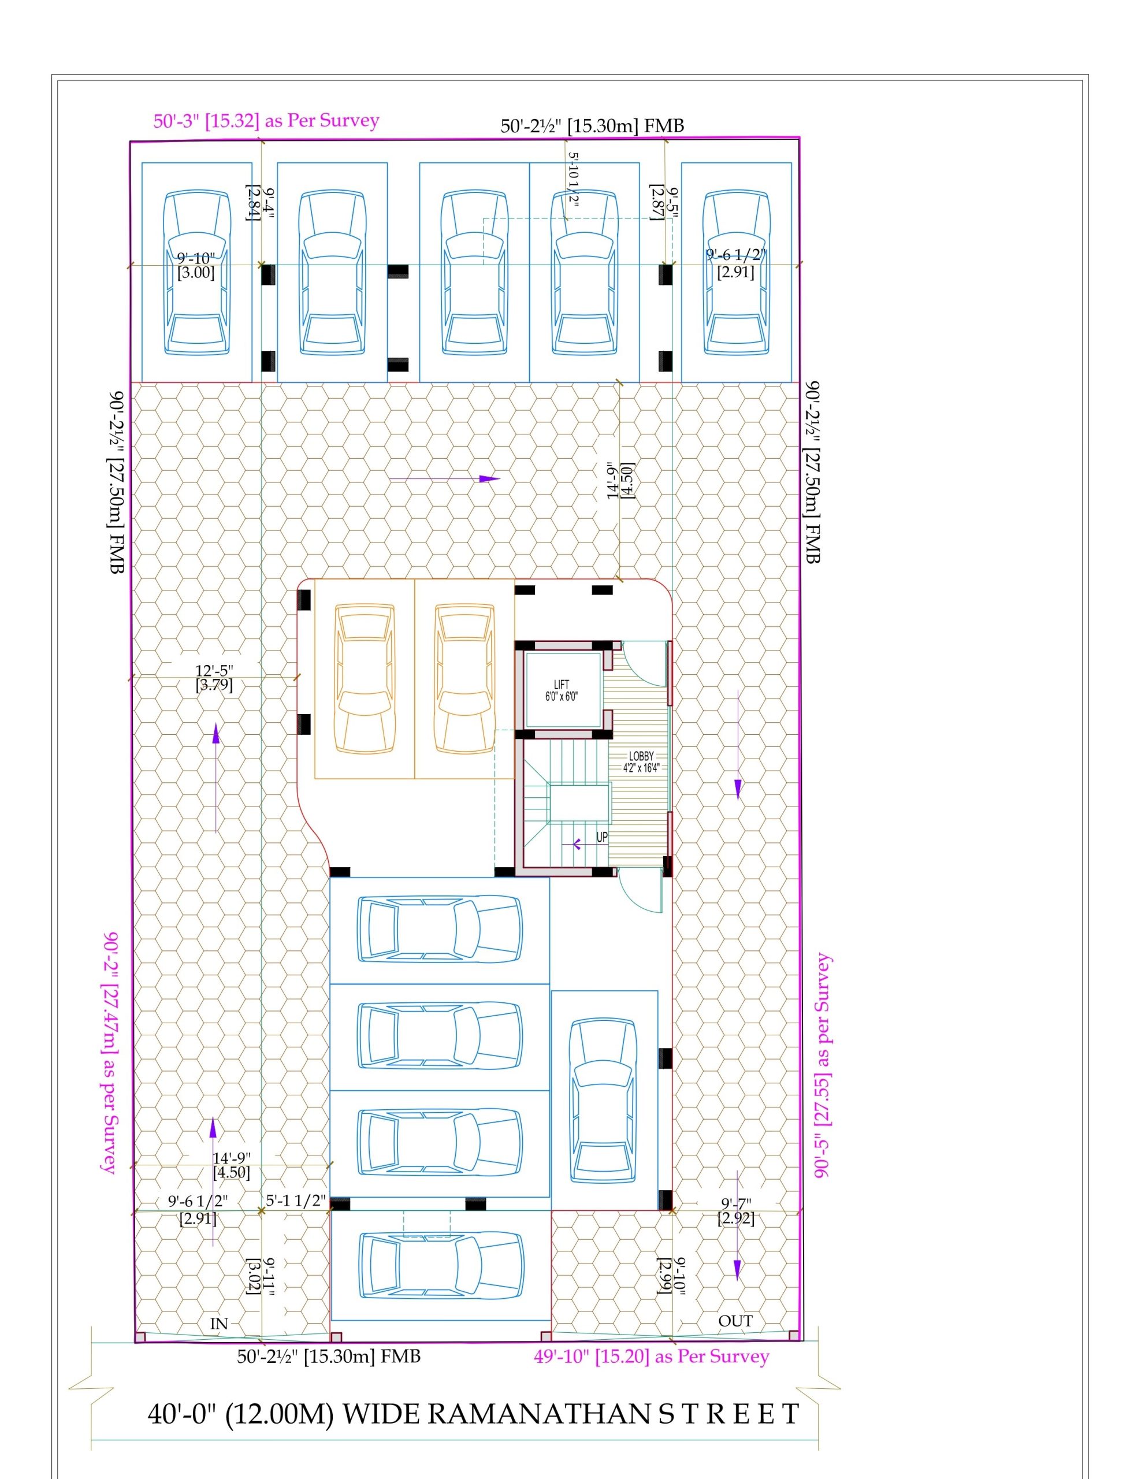
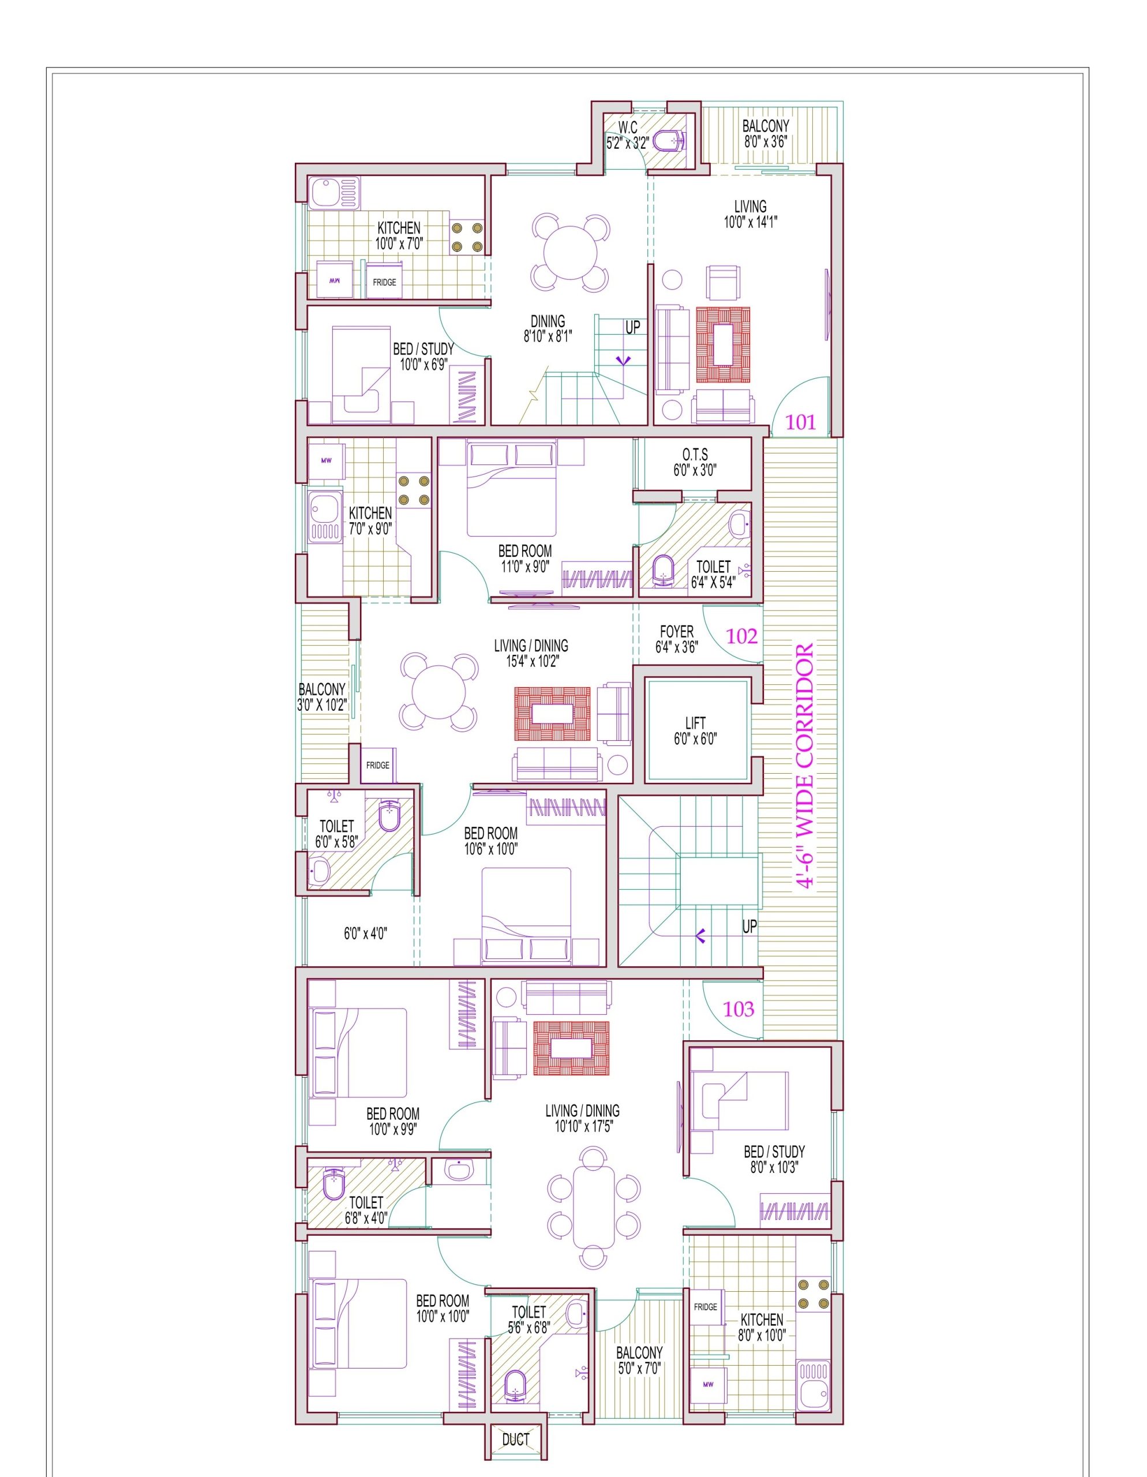
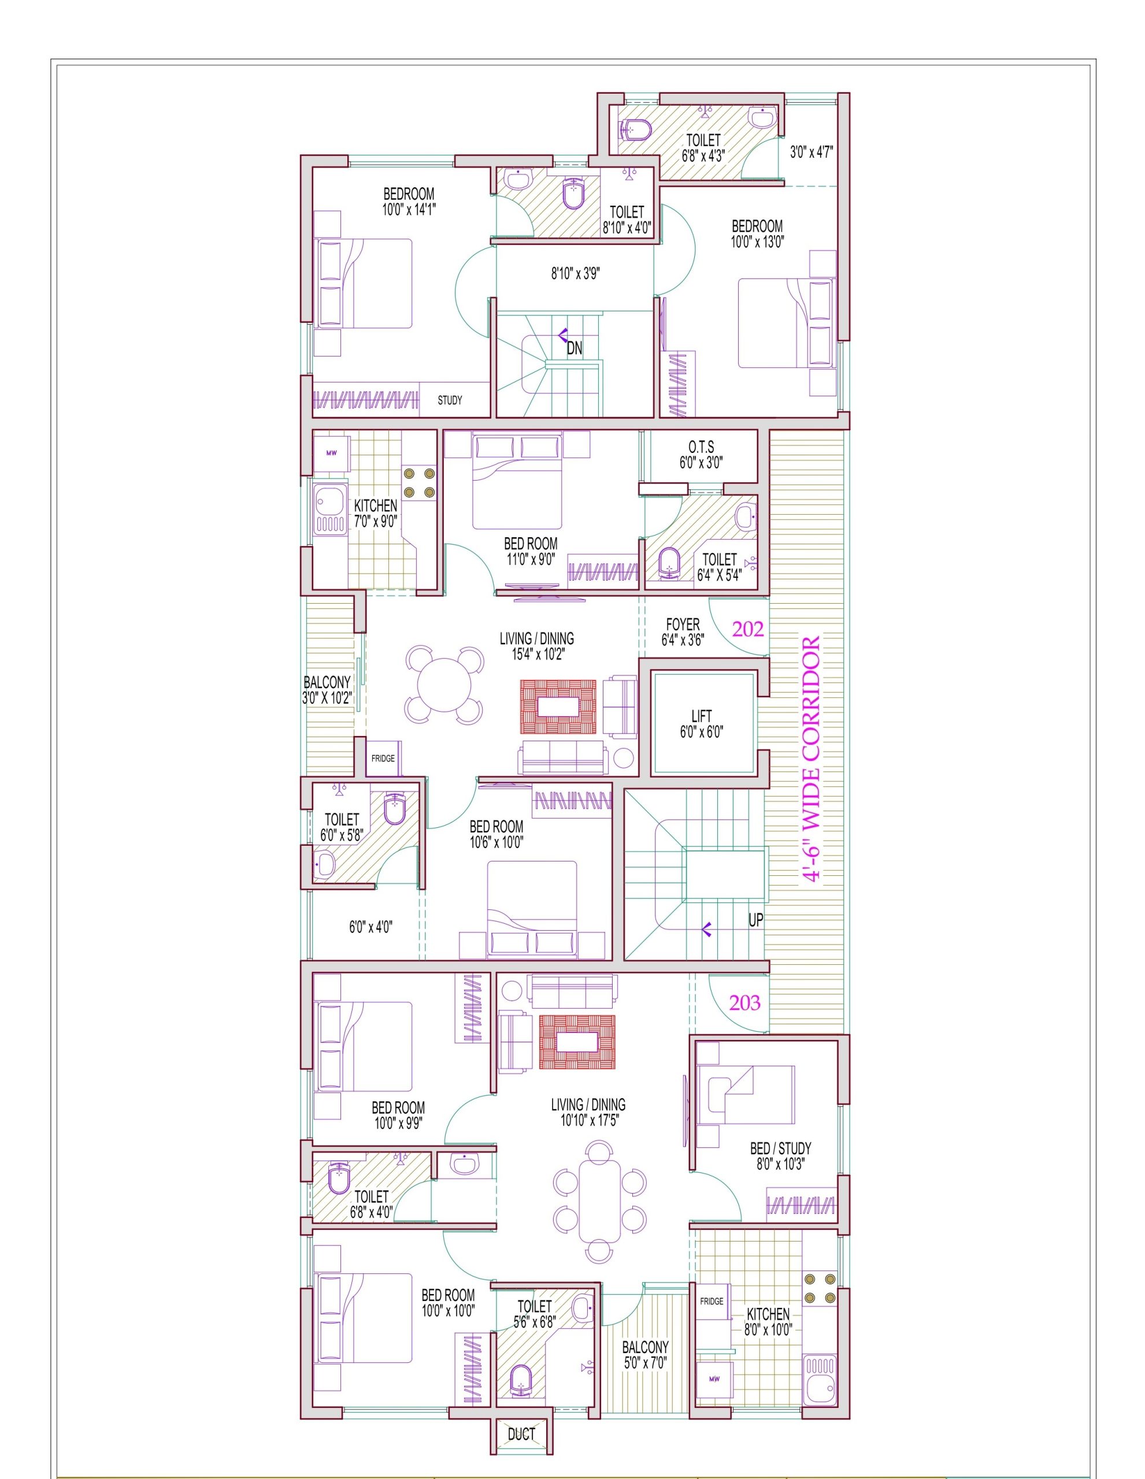
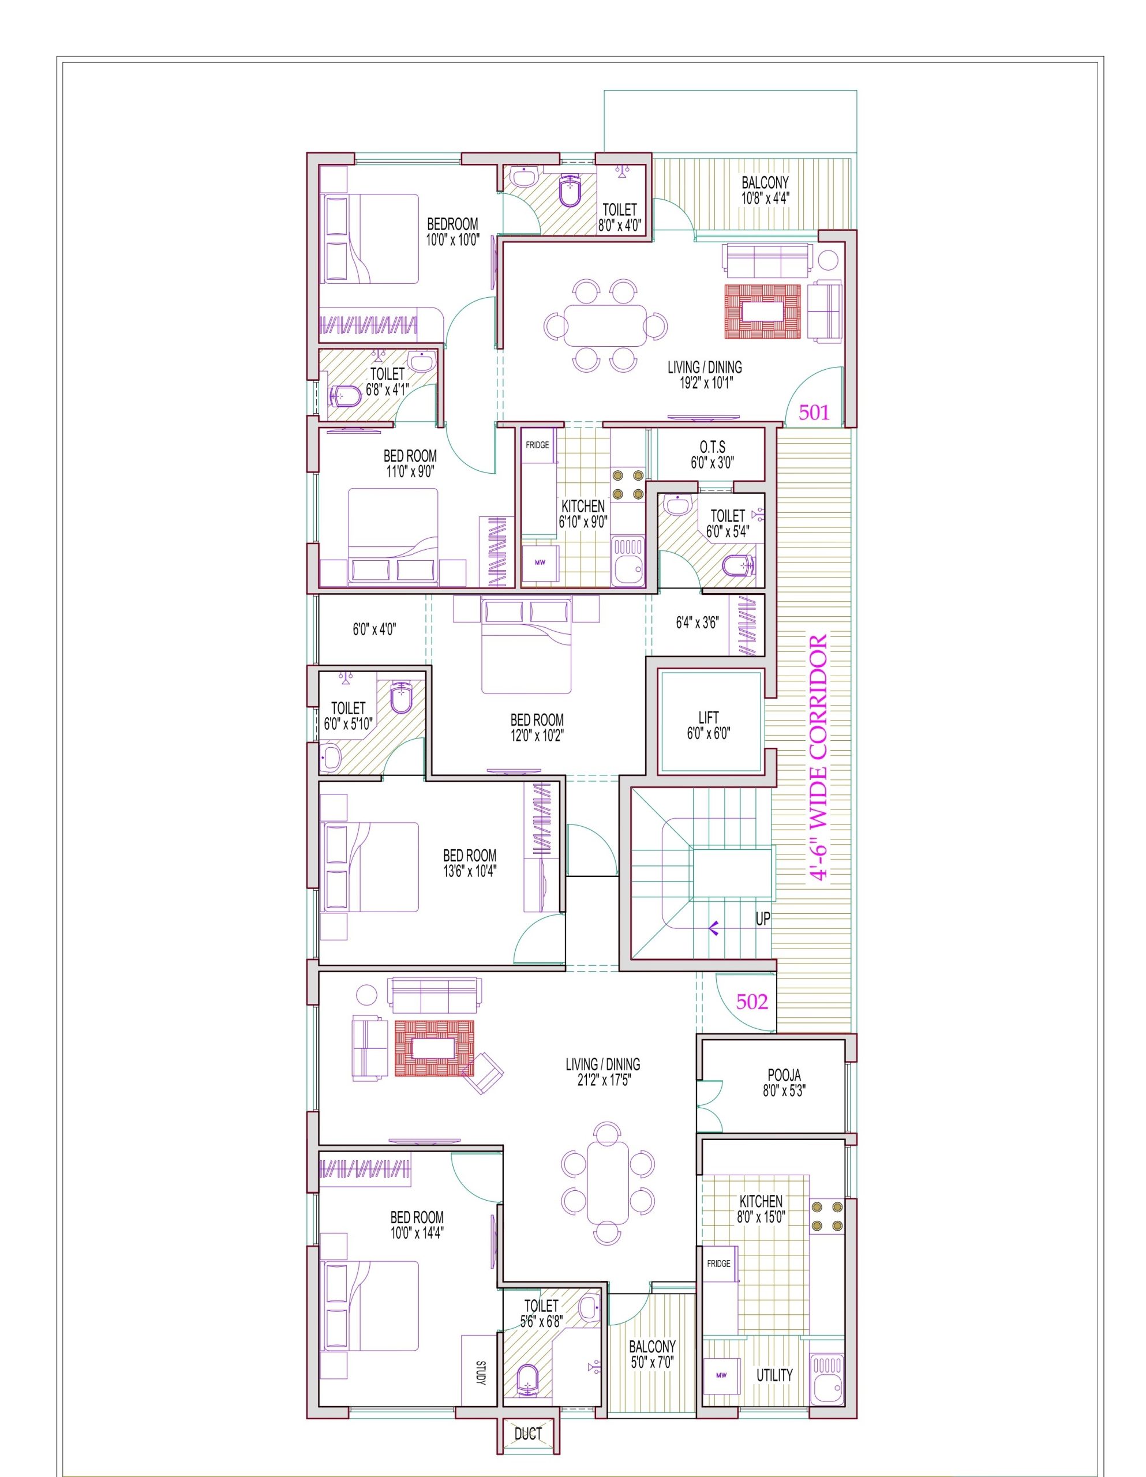
Plan Images
Amenities
 Rain Water Harvesting
 24 Hrs Power Back up
 Security Intercom with video phone connection
 Covered car Parking
  Water Filtration
 Automatic Passenger Elevator
 Anti Termite
  solar
solar EV Charger Point
Specifications
Structure and Basic Finishes
- RCC Framed Structure with AAC blocks for external and internal partitions, plastered and finished with cement paints for external.
- Internal Painting with Plastic emulsion internally after application of two Coats of Putty and Primer. The final coat will be roller finished. Paint will be Asian/Jotun or equivalent. Owner to choose colors out of options provided by Harmony
- The Height of each floor will be 10 feet maximum so the distance between the finished floor level and the finished inner roof level will be about 9’7”.
- The Lintel Level will be 7 feet above the finished floor level.
Flooring/Stair Case
- 3’ x 3’ Vitrified Tiles flooring to the choice of the owner for Living / Dining / Kitchen / Pooja / Bedrooms
- Bathrooms & Balconies – Anti-Skid ceramic (Kajaria/Johnson/NITCO or equivalent make) flooring (1’ X 1’ Dimension). Except in Bath Area (Wet Area) Flamed Granite can be provided based on owner’s choice
- Staircases and Lobbies will be laid with 20mm thickness Granite Slabs.
- Stainless Steel railing will be provided for the Staircases.
Kitchen
- Granite (Jet Black) Platform 2 Feet Wide for Kitchen Counter for a minimum running length of 15 feet with Stainless Steel Sink with Drain board of dimensions 1000 mm X 600 mm of Carysil or equivalent make.
- The Kitchen Platform Provisioning will accommodate the Sink/Cooking Stove/All Appliances comfortably.
- Separate Utility area where provision of sink and other facilities based on choice of owner
- Separate Utility area where provision of sink and other facilities based on choice of owner
Windows
- UPVC Single Glazed Swing Open type Windows with Steel Grills wherever necessary.
- UPVC Ventilators for the Toilets with Steel Grills.
Doors
- Polished teak wood door panel and frame for main entrance with 40 mm thick Veneered shutters. Width of the door opening will be 7’ X 3’6’’. Main door will have appropriate hardware such as Godrej Ultra Locks, Heavy Duty Hinges etc.
- All Internal Doors will be provided with Teak wood frames with suitable hinges, tower bolts and good quality locks.
- Flush doors for Internal Doors of size 7’X3’, Water Resistant Wooden Doors for Toilets with good quality locks and hard ware.
- The width of the door openings will be 3 feet for all internal doors except for Toilet Doors which shall be 2’6’’.
- One No French Door will be provided at appropriate location.
Toilets
- Western Style WC in all Bathrooms. Bathroom Fixtures will be from Parryware / Hindware or equivalent.
- Suitable Color Design Glazed tiles of RAK/Somany/Kajaria/NITCO make or equivalent for full height of wall and flooring
- Geyser with hot & cold water provision will be provided in all Bathrooms.
- CP Fittings to be of Kohler make or equivalent in Parryware.
- Each bathroom with Mixer unit shower, Double tap for bucket & Health Faucet near EWC.
- All tap off points for wash basin tap, Geyser water point, etc. through angle cock.
Water Supply
- Deep Bore Well for Ground Water
- Two compartments of Underground Sump with a total capacity 12,000 litres for both metro water and ground water storage.
- Ground Water will be tested and appropriate water treatment /filtration system would be installed based on the test results.
- 1 No RCC Overhead Water Tank will be installed on the terrace of capacity 12,000 Liters. It will be of two compartments to cater for storage of metro water (for Kitchens) and treated ground water (For all other areas). Piping system cross connections will also be provided to enable interchangeability or common use of Metro and or bore well water.
Electrical
- 3 Phase Electric Connections.
- 3Phase X 10/30amp power supply meter with ELCB. Individual 3Ph DB inside each flat with lighting and power circuits segregated.
- Multi-core high quality copper wiring in concealed PVC conduits with MCB and recessed switches.
- Finolex wiring or equivalent makes multi strand copper with 1.5 sq.mm for 5A circuits and 2.5 sq.mm. For 15A power circuits.
- Modular plated Switches to be provided of Anchor Roma/Siemens or equivalent as per the table shown below.
- EV Charging for Vehicles.